Illuminated creations at Fraport Terminal 3

-
 Christoph Mäckler Architekten
-
 ©Fraport
-
 Fraport Terminal 3
Frankfurt, Germany
Project: Fraport Terminal 3, Frankfurt
Architect: Christoph Mäckler Architekten
Market Hall ceiling design: Laboratory for Visionary Architecture (Lava)
Lighting designer/project initiator: Licht Kunst Licht AG
Electrical installation: Prinzing Elektrotechnik GmbH
Ceiling contractors: Arnold AG, Friedrichsdorf
Photos: HGesch, Fraport, SATTLER Montage
Year: 2026
Bespoke lighting solutions
Look up and discover bespoke lighting solutions from SATTLER in three areas of the new Terminal 3 at Frankfurt Airport:
- - Round, flat ceiling lights at check-in
- Illuminated edging around the daylight tunnels in the market square
- - Elliptical illuminated ceilings within the cloud-like steel ceiling structure
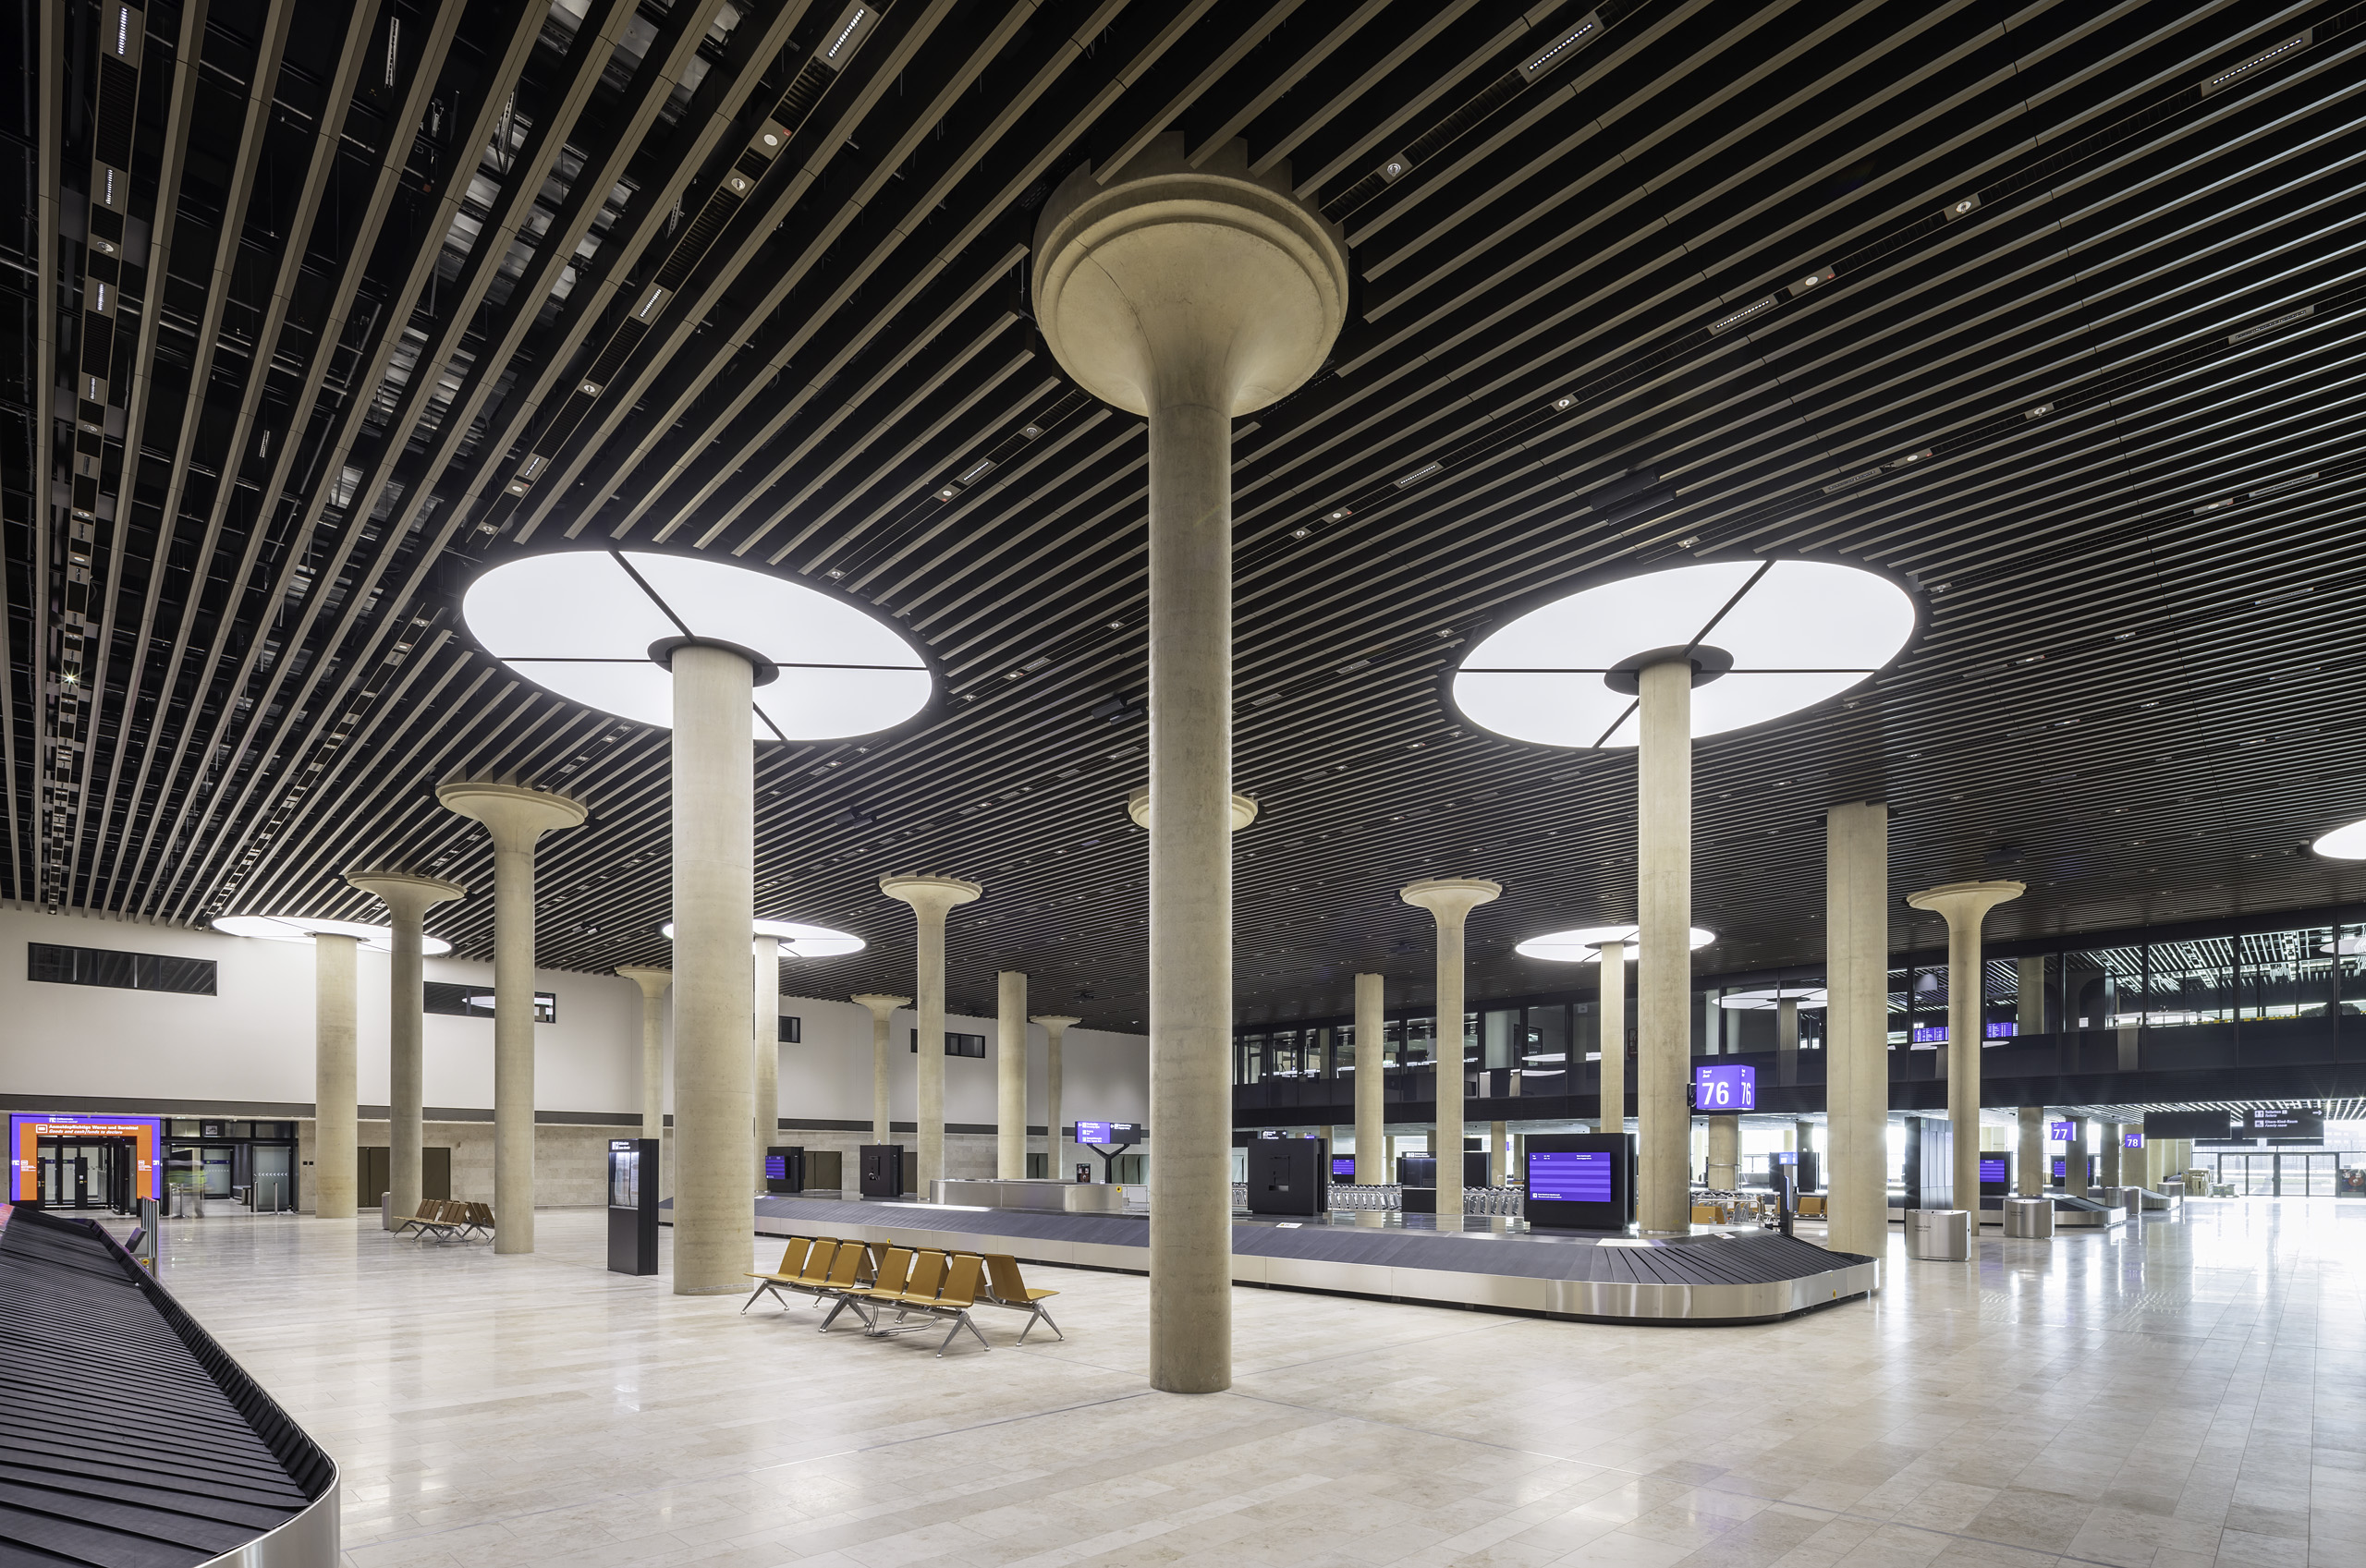
- - Circular segments of luminous ceiling around concrete columns in the baggage reclaim area
Spherical and Galactic Displays on the Ceiling of Frankfurt Airport
The Check-In Area

-
Christoph Mäckler Architekten | Julius von Bismarck
-
©Fraport
-
Fraport Terminal 3
The check-in hall at Terminal 3, Frankfurt Airport: a kinetic art installation weighing several tonnes by the artist Julius von Bismarck, entitled „The First, the Last, Eternity“, explores the limits of human perception. Commissioned by Fraport, the work consists of three ring-shaped sculptures (tori), reminiscent of doughnuts, made up of hundreds of coloured aluminium discs that rotate slowly and continuously.
Source: Fraport Newsroom
The Marketplace

-
LAVA | Licht Kunst Licht AG | Christoph Mäckler Architekten
-
HGEsch
-
Fraport Terminal 3
An architectural masterpiece on the ceiling of Terminal 3’s market square: a striking drop-ceiling stretches 94 metres in length and 23 metres in width. It was designed by the architectural practice Laboratory for Visionary Architecture (Lava), which was commissioned to design the shopping centre – or, to be precise, the immediate surroundings of the shops.
Three funnel-shaped "snorkels" descend from the curves to flood the rest areas with daylight at specific points. In addition to the lighting around the edges of the daylight tunnels, diffuse, uniform light is also "woven" into the steel ceiling structure at night thanks to the elliptical light ceilings from SATTLER.
Source: DETAIL
A well-rounded check-in experience
The aim here is for the check-in process to run smoothly. And for every passenger to set off on their journey feeling relaxed. Just as smooth as the 145 round ceiling lights in the check-in area.

-
Licht Kunst Licht AG | Christoph Mäckler Architekten
-
HGEsch
-
Fraport Terminal 3
Everything flows in the lively marketplace
-
LAVA | Licht Kunst Licht AG | Christoph Mäckler Architekten
-
HGEsch
-
Fraport Terminal 3
The marketplace as a defining spatial experience
The space is defined by the sculptural ‘drop ceiling’ by LAVA (Stuttgart), which was crafted from thousands of individually bent aluminium tubes and spans the open area in a striking manner. Elliptical combinations of diffused light and light borders by SATTLER run through the entire cloud-like steel ceiling structure. Beneath them are curved seating arrangements by WALTER KNOLL, which echo the architecture’s fluid design language.
Light at the end of the tunnel

-
LAVA | Christoph Mäckler Architekten
-
SATTLER
A curved structure resembling a translucent cloud hangs from the ceiling of the two-storey hall, which has impressive external dimensions: 97 metres long and 23 metres wide.
Three funnel-shaped "snorkels" extend downwards from the curves to flood the rest areas with daylight at specific points. An elliptical ring luminaire from SATTLER, custom-made to the exact dimensions required for this project, provides ample light around the three open funnels.
A further four elliptical light ceilings are woven into the structure, with openings up to 5 m long and up to 2.8 m wide.
"The key to guiding and calming the flow of movement is subtle, accentuated natural light."
- LAVA -
-
LAVA | Christoph Mäckler Architekten
-
©Fraport
-
Fraport Terminal 3
"Strong pillars and illuminated circular segments surrounding them"
You can rely on many pillars and be confident that they will hold firm and provide stability. A sense of security allows for a comforting arrival. This mental image comes to mind when looking at the baggage reclaim hall in Terminal 3 at Frankfurt Airport. A sea of columns provides support; at the top of some, a circle of light can be seen, each consisting of four circular segments.
A total of 20 columns or 80 x 1/4 circular segments of the illuminated ceiling: height: 200 mm, diameter: Ø 5.7 m.
-
Licht Kunst Licht AG | Christoph Mäckler Architekten
-
HGEsch
-
Fraport Terminal 3
-
 Luminous Ceiling


-
Licht Kunst Licht AG | Christoph Mäckler Architekten
-
HGEsch
-
Fraport Terminal 3
-
Luminous Ceiling
Bespoke lighting for your project
Are you planning to incorporate special design elements using light? Or are you looking for a more understated lighting solution that nevertheless offers the same level of functionality and understated aesthetic appeal?
We develop project-specific lighting solutions – from the initial concept through to planning, manufacture and on-site installation. Thanks to our wide-ranging product portfolio and expertise in the manufacture of bespoke luminaires.
Enquire about a project
A Promising Modular Design
„The modular design “The Growing Beetle” from the 2005 international competition forms the basis for the T3’s current success and, above all, its future success. This means that the individual components – the check-in hall, the baggage hall, the security checkpoint, etc. be extended at any time on either side of the terminal without disrupting ongoing operations. A prerequisite for this was the completion of the entire vertical access system (stairs, escalators, lifts, shafts, etc.) during the first construction phase.
The vertical shafts for air conditioning in the piers were also included in the competition design. Today, these support steel bridges above the roofs, on which all the technical equipment is housed. In future (as technical equipment has the shortest lifespan), these will be replaced without disrupting ongoing operations at the gates in any way.“

-
Christoph Mäckler Architekten
-
©Fraport
-
Fraport Terminal 3

-
Christoph Mäckler Architekten
-
©Fraport
-
Fraport Terminal 3
"Let’s take off towards a bright future beyond our greatest imagination."

Products Used
Author: Lydia Lange


